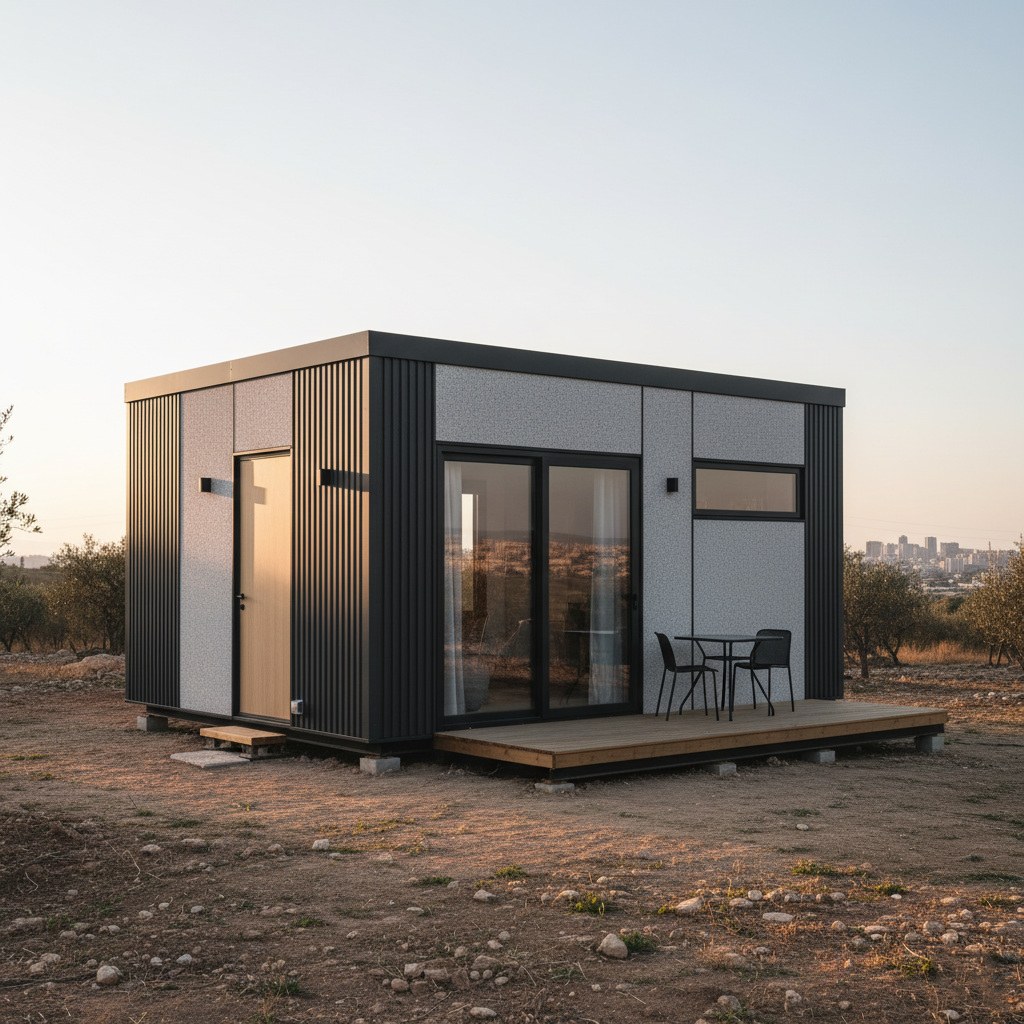
FRAME 27
27 m² / 3 × 9 m
A compact studio cabin.

Design visualisation / FRAME 27.
FRAME / Modular spaces
Compact accommodation, a quiet workspace or a place to escape. FRAME develops modular spaces around a lightweight steel structure, with layouts and finishes selected for the way you want to live.
Plan your FRAMEThree starting points
27 m² / 3 × 9 m
A compact studio cabin.
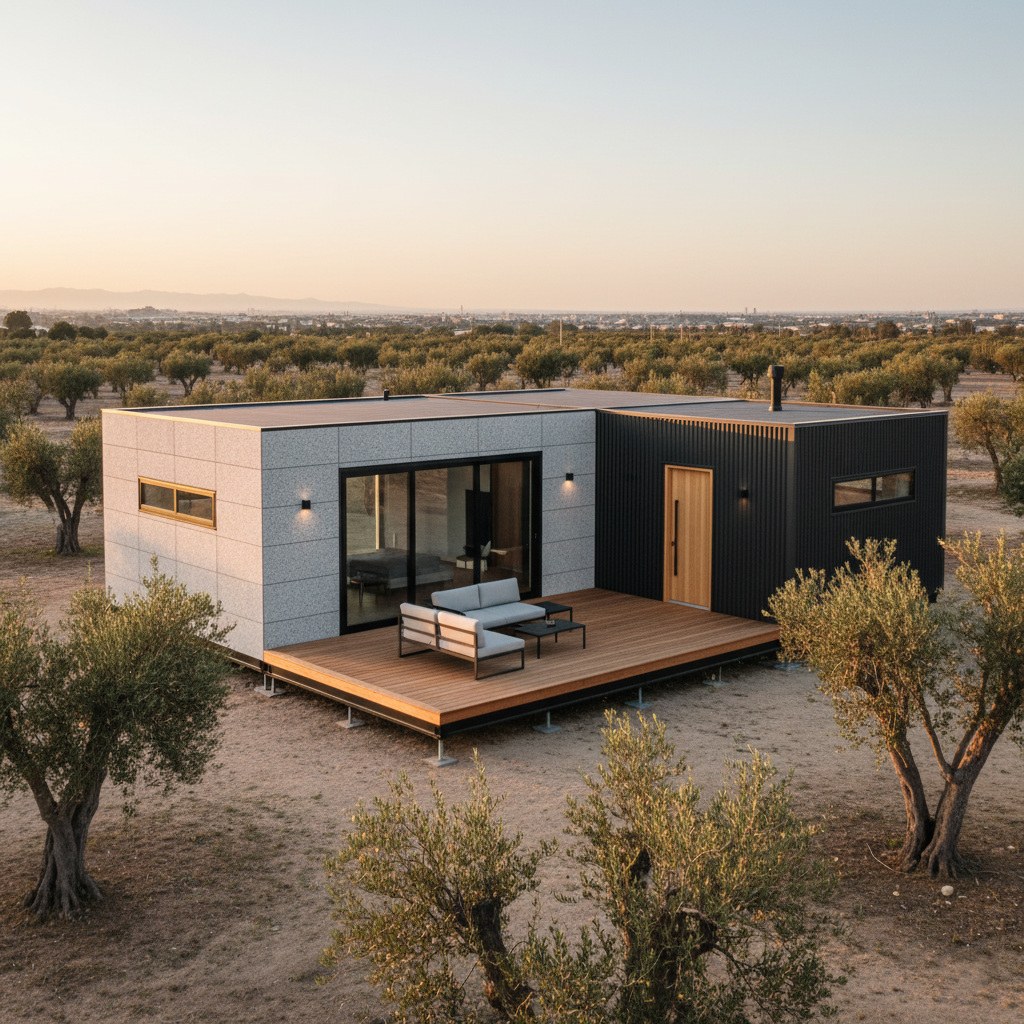
54 m²
A two-module starting point.
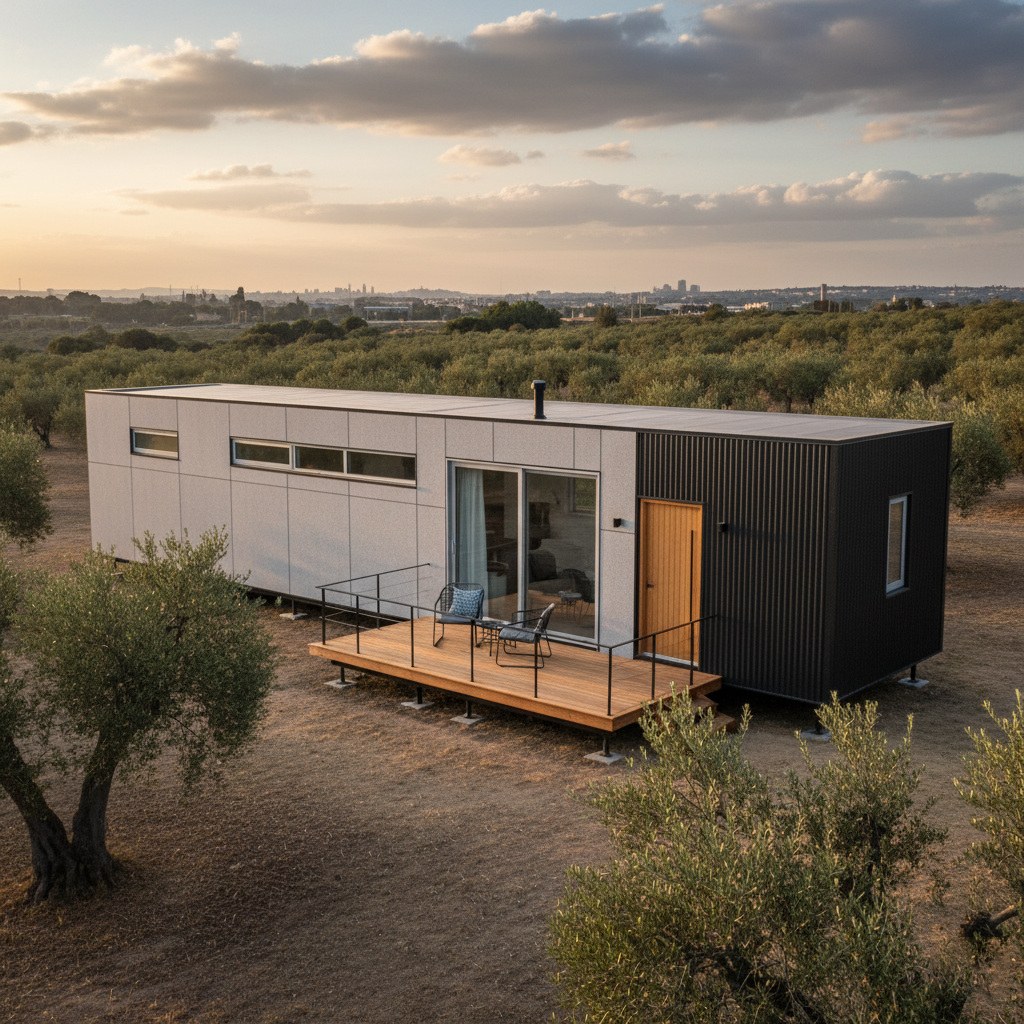
48 m² / 4 × 12 m
An open-plan starting point.
Design visualisations. Layout, dimensions and scope are confirmed for each project.
Structure to finish
A cold-formed, galvanised steel structure provides the starting point. The envelope, insulation, glazing, services and interior finishes are coordinated for the site and intended use.
We assess access, foundations and service connections before confirming the delivery approach and programme.
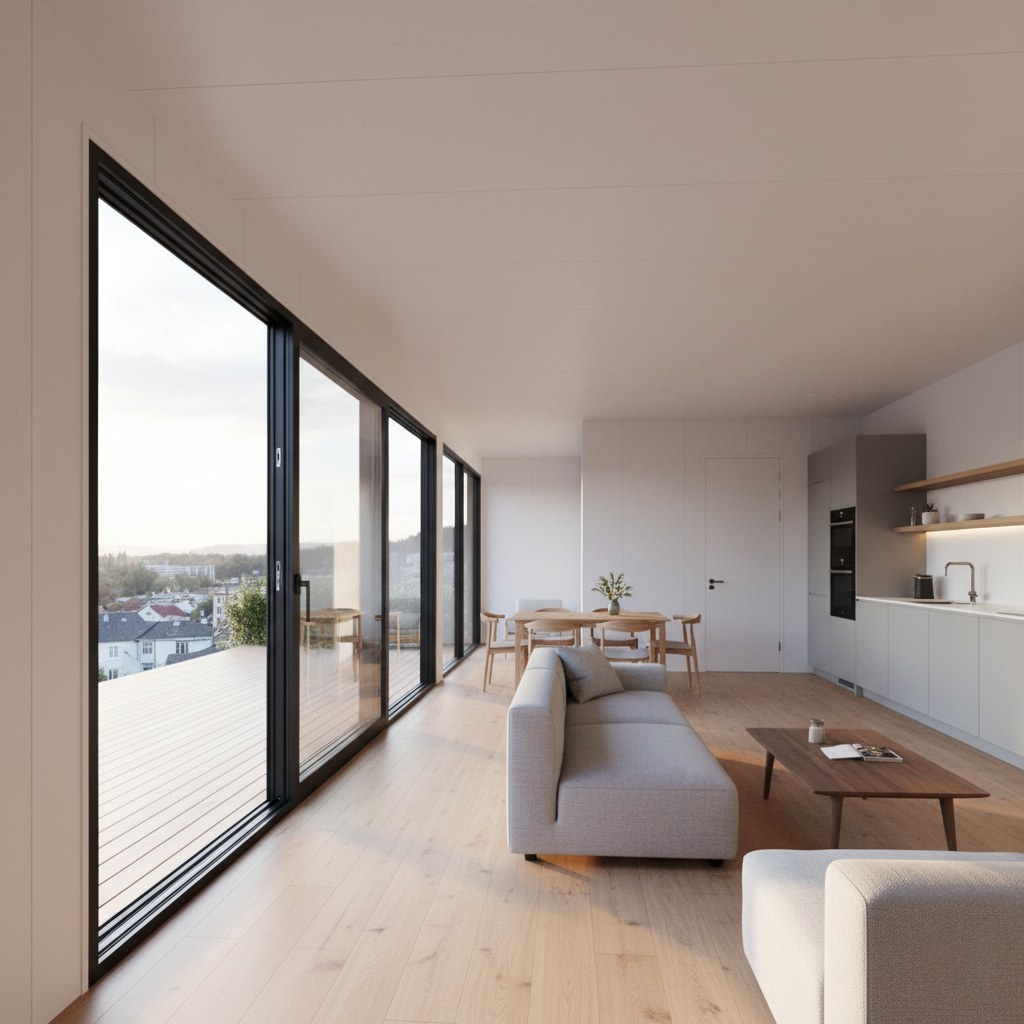
Interior design visualisation.
Your project / Quotation on request
Select a starting model and tell us about the site. We will review the requirements and prepare a project-specific quotation.
Edition 01 / English

Modular spaces.
FRAME by Brackets
Wasfi Tal Street, Khalda
Amman, Jordan